Portfolio

Selected work.

Built

Workplace interiors

Corporate Office Fit-out

A full-floor office: glass-partitioned conference and department rooms, colour-blocked feature walls and wayfinding signage — built out from bare shell to occupied workplace.

Type
Commercial
Scope
Interior design, fit-out, signage
Status
Built
Built

Reception, lounge and executive suite

Executive Office & Reception

A curved reception counter clad in hammered metal under a floating ceiling ring, a stacked-stone feature wall washed in warm light, and dark timber joinery for the executive office.

Type
Commercial
Scope
Interior design, custom joinery
Status
Built
Built

Built interiors

Condominium Residence

A condominium turned into a calm, hotel-like home: a slatted media wall with projection screen, stone-look bathrooms with freestanding tub, and full-height wardrobe joinery.

Type
Residential interior
Scope
Interior design, renovation
Status
Built
Built

Kitchen, joinery and finishes

Loft House Fit-out

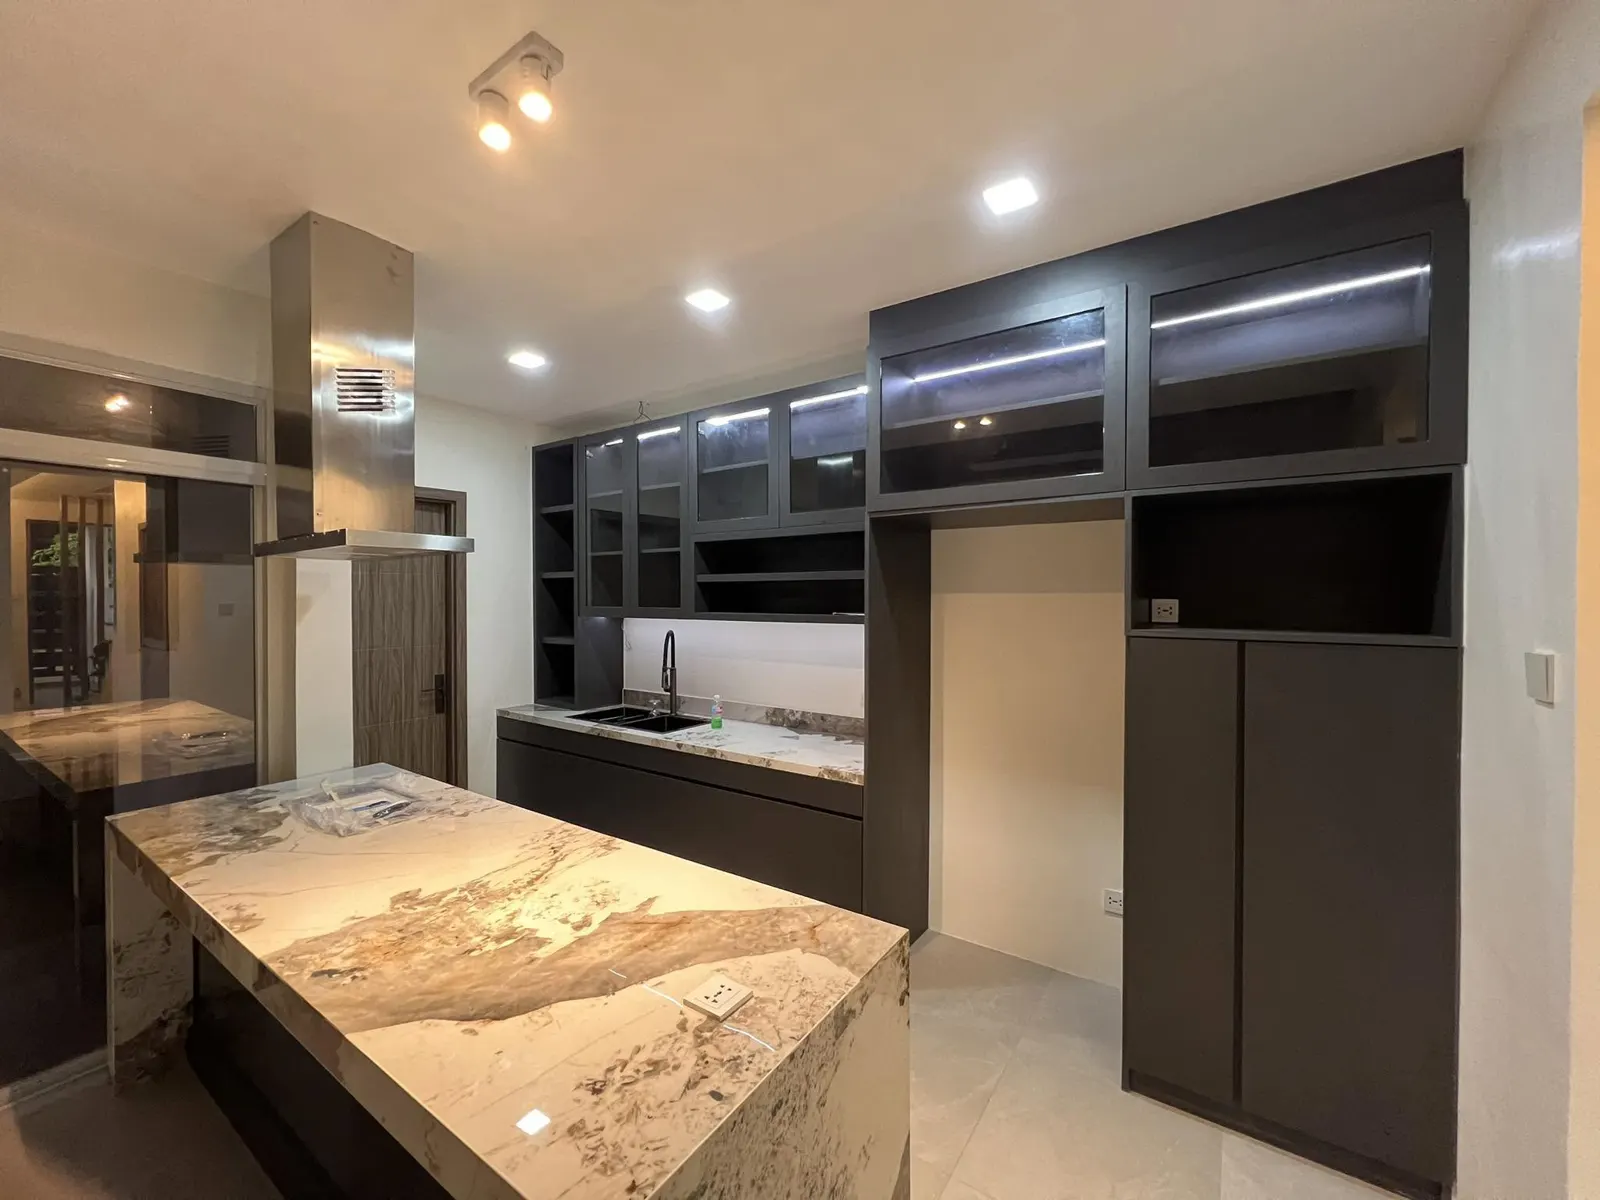
High clerestory windows, a dark kitchen with a book-matched stone island and built-in cabinetry throughout — documented from rough-in to finished space.

Type
Residential
Scope
Interior fit-out, custom cabinetry
Status
Built
Design

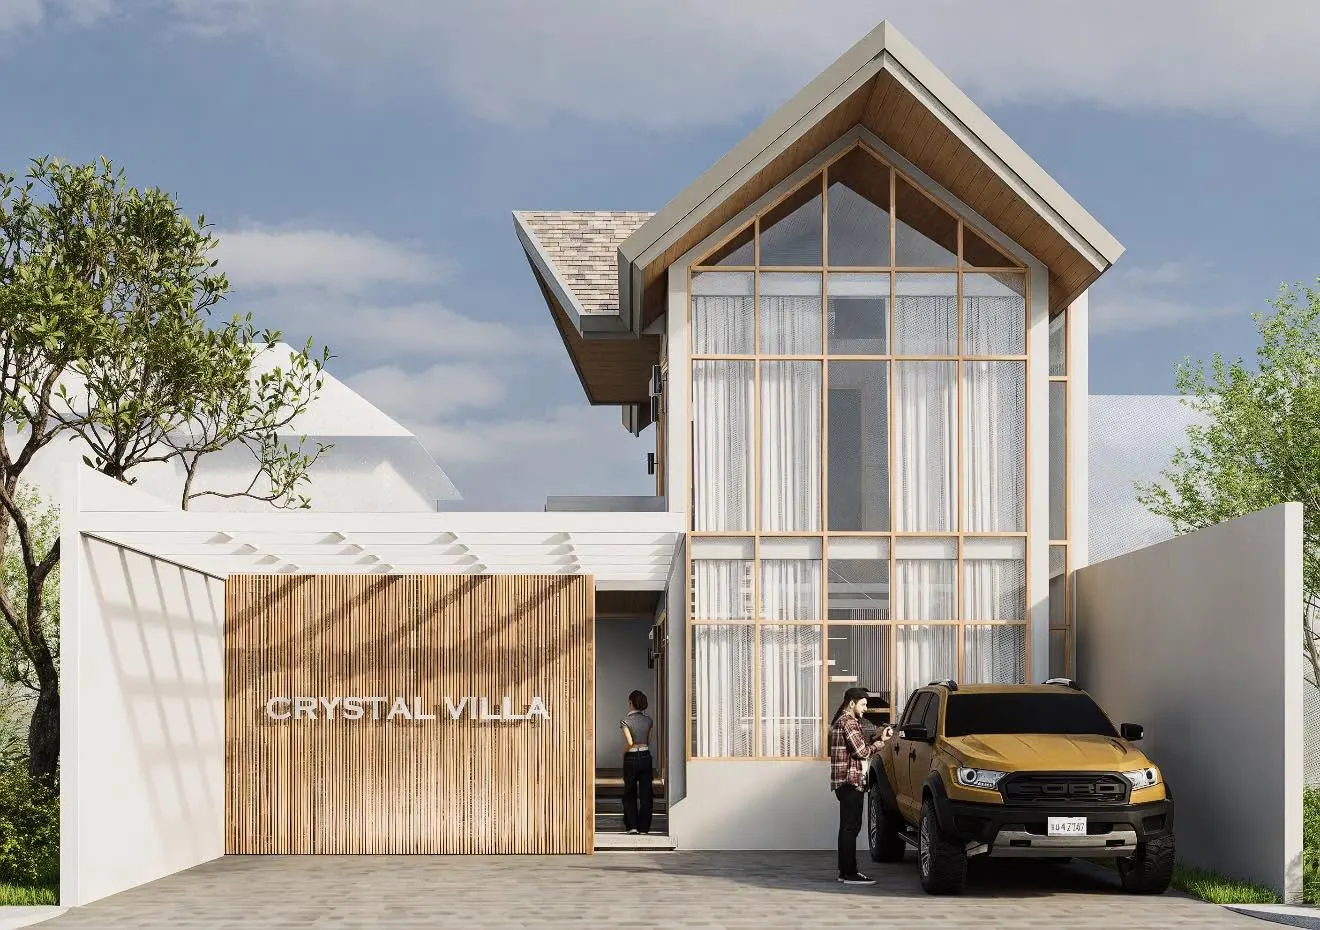
Crystal Villa and other homes

Residential Architecture

New-build houses designed from the ground up — from compact infill townhouses to the double-height glass gable of Crystal Villa. Each scheme starts with how light enters the home and how the family moves through it.

Type
Residential
Scope
Architectural design, 3D visualization
Status
Design
Design

Design visualization

Suite Interiors

Bedroom, walk-in closet and bath concepts in a restrained palette of grey stone, light oak and soft indirect lighting — visualized before a single tile is laid.

Type
Residential interior
Scope
Interior design, 3D visualization
Status
Design
Design

Living, kitchen and work spaces

Townhouse Interiors

Warm timber kitchens, a home office framed by full-height glazing and a gallery-like entry — interiors planned for everyday living in a narrow townhouse footprint.

Type
Residential interior
Scope
Interior design, 3D visualization
Status
Design
Design

Small commercial spaces

Retail, Café & Booth Design

Compact commercial interiors where brand and function meet: a café counter, a dark-toned retail shop, a manager’s office and an exhibition booth.

Type
Commercial
Scope
Interior design, 3D visualization
Status
Design

Start a project

Like what you see?

Let’s talk about your project, big or small.

Message us