Services
What we do.
From concept to keys
Five ways we can help
Architectural Design
New homes and buildings, from concept to construction drawings.
Site study, space planning, schematic design, 3D visualization and permit-ready documents for houses, townhouses and small commercial buildings.
Planning
Layouts that work before anything is built.
Floor plans, zoning of spaces, furniture and circulation studies — the groundwork for every good room.
Renovation
Giving existing spaces a second life.
As-built surveys, redesign and supervision of renovation works for homes, condominiums and offices.
Interior Design & Fit-out
Interiors completed down to the cabinet hardware.
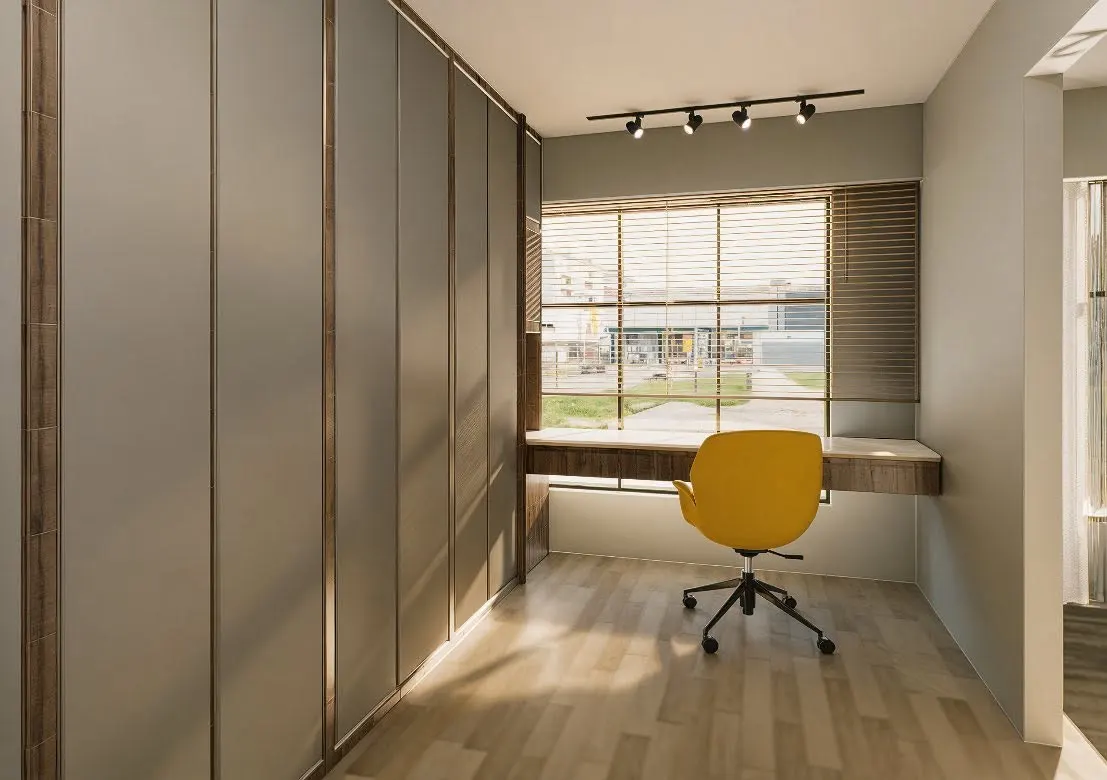
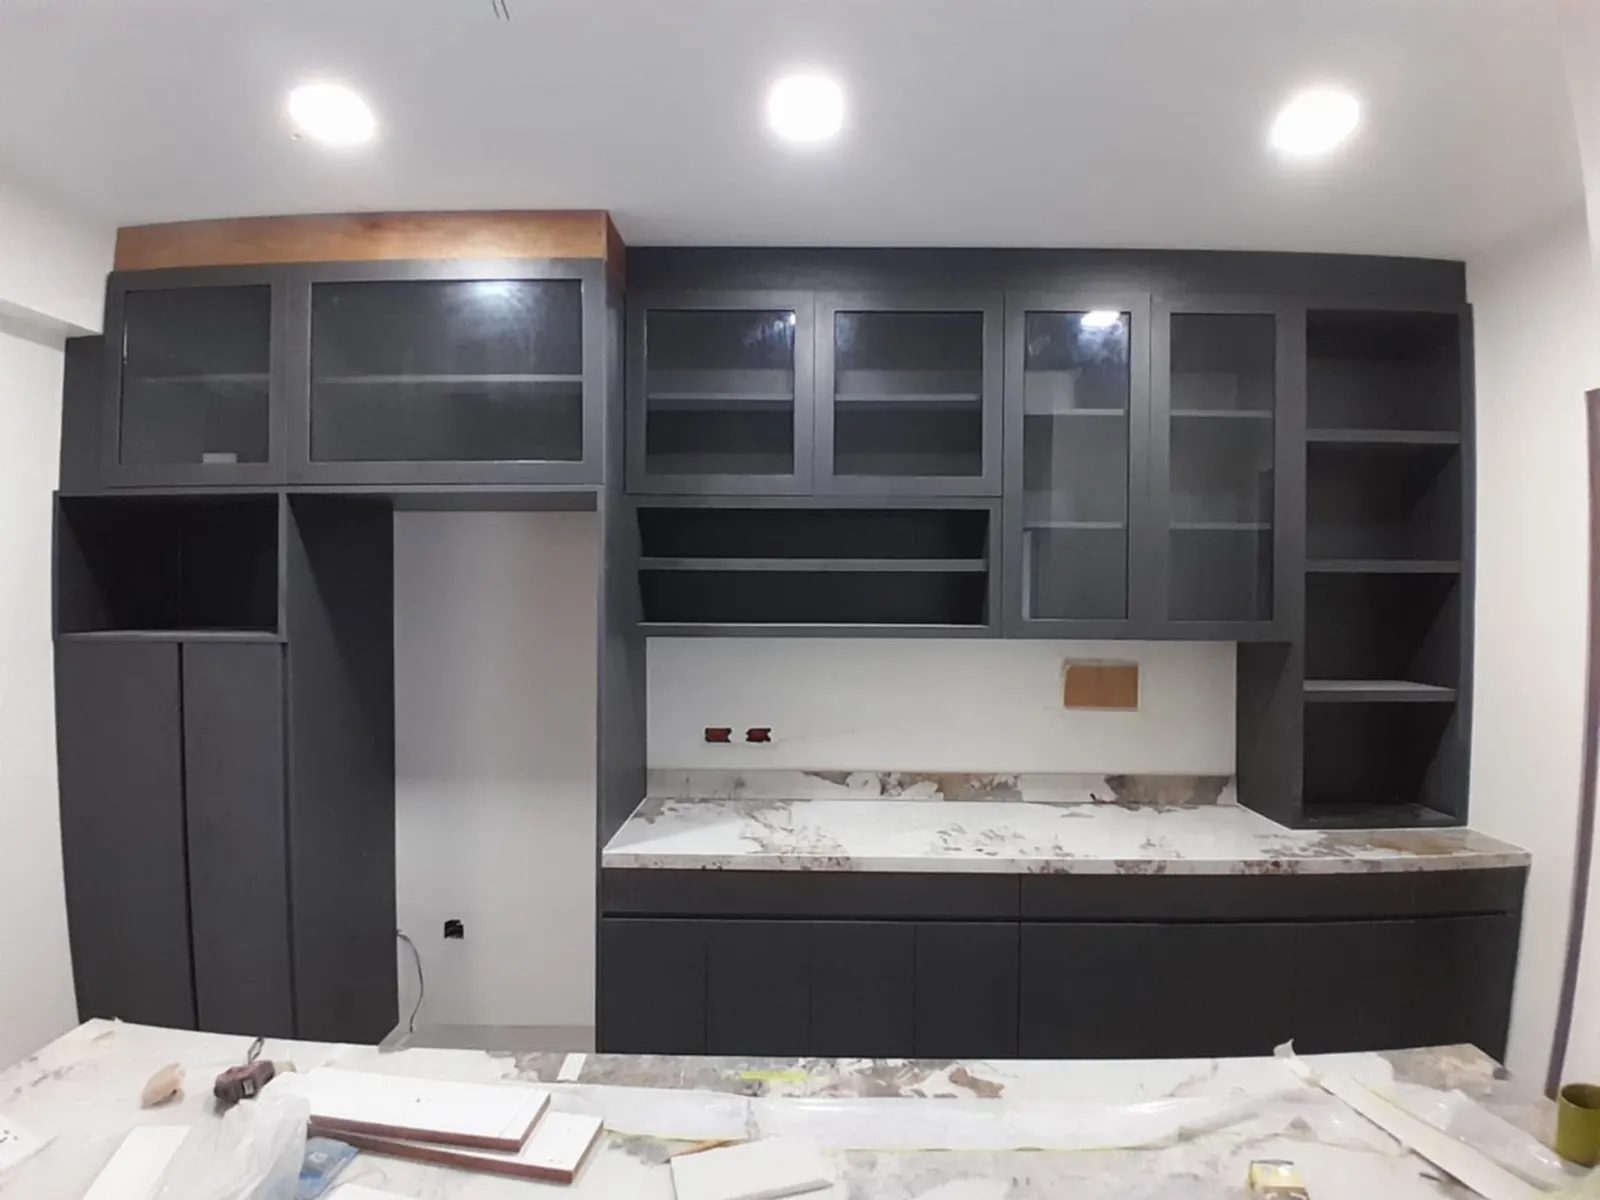
Material palettes, lighting, custom joinery and on-site fit-out for residences, offices, cafés and retail.
Consultancy
Expert advice when you need a second opinion.
Design reviews, feasibility checks, material and cost guidance, and 3D renders for presentations.
How we work
From first call to handover
- 01
Consultation
We listen to how you live or work, look at the site and agree on scope, budget and timeline.
- 02
Concept & 3D
Layouts, materials and 3D renders, so you see the space before anything is built.
- 03
Plans & Permits
Detailed construction drawings and permit-ready documents.
- 04
Build & Handover
We stay on site through construction and fit-out until the last cabinet door is hung.
Start a project
Not sure where to start?
Book a consultation and we’ll map out the right scope together.